designology.co.in

Mumbai-Based Architecture Studio

Where Space
Becomes Story

Designology is a Mumbai-based architecture & interior design studio crafting thoughtful, purposeful spaces across residential, commercial, retail, and hospitality sectors from concept to completion.
100+
Projects Delivered
6+
Years of Practice
6
Design Sectors
7+
Cities & Beyond
architecture & interior

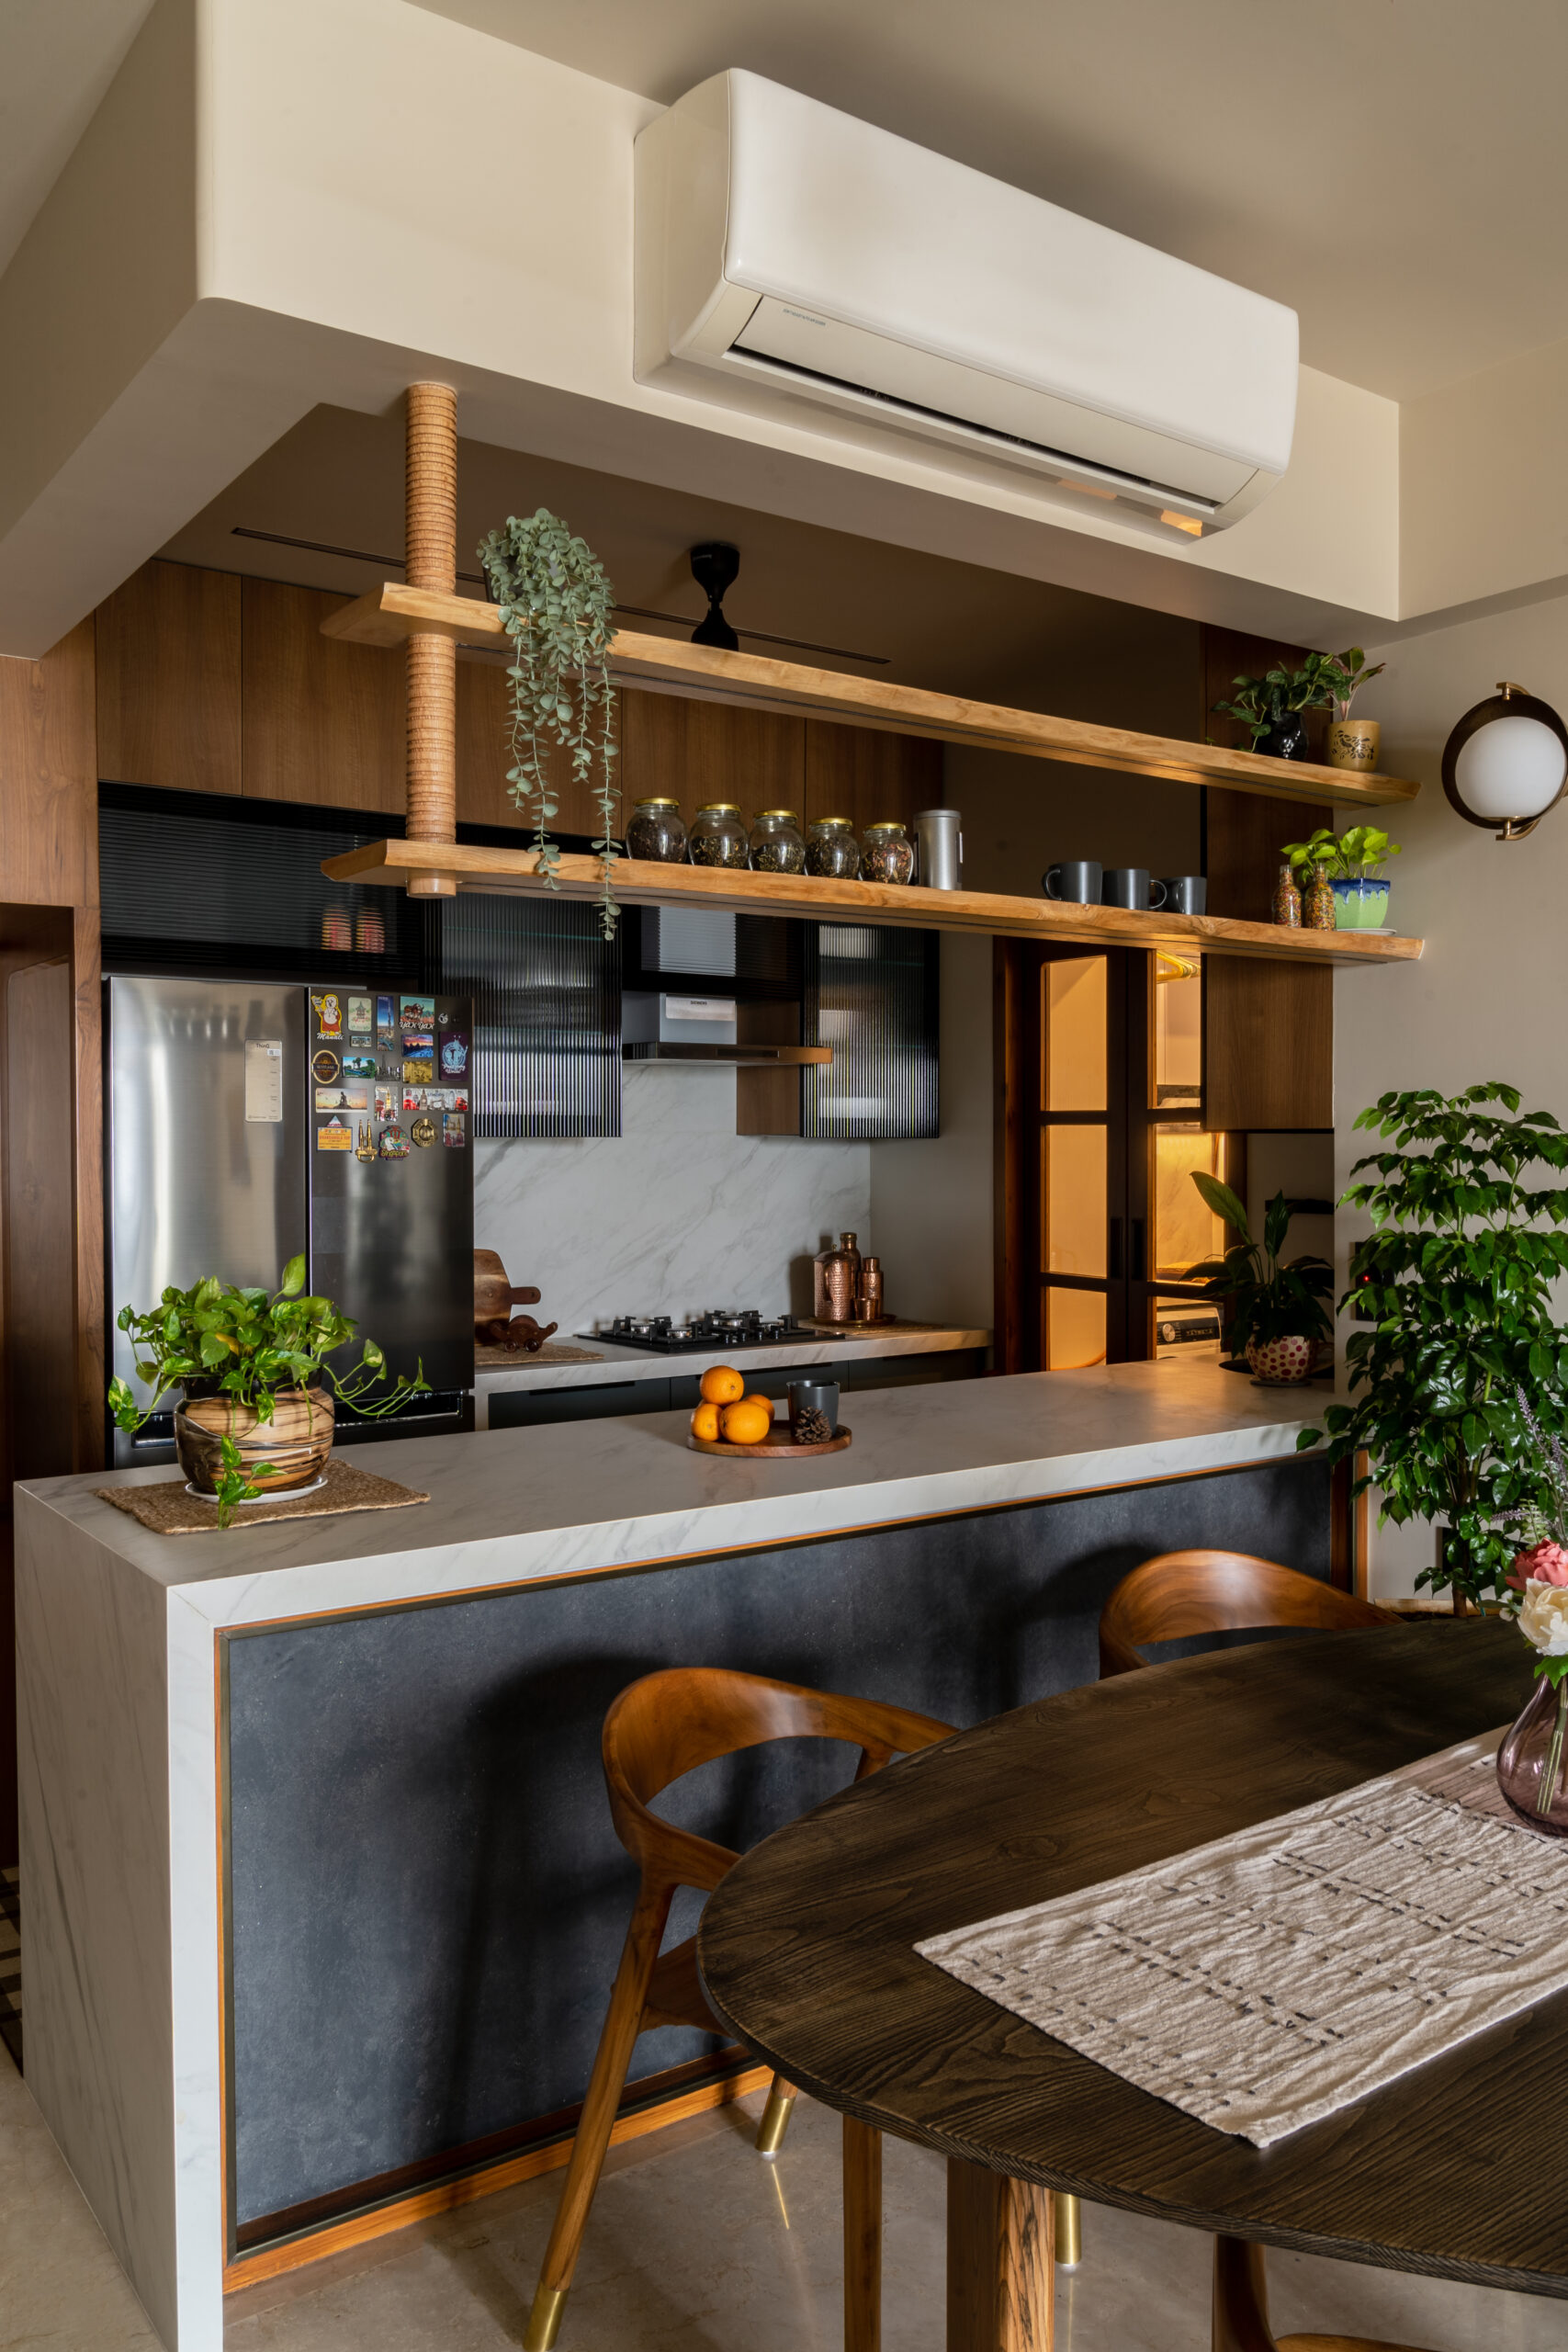
Vrindavan Penthouse, Designology Interior Design Mumbai
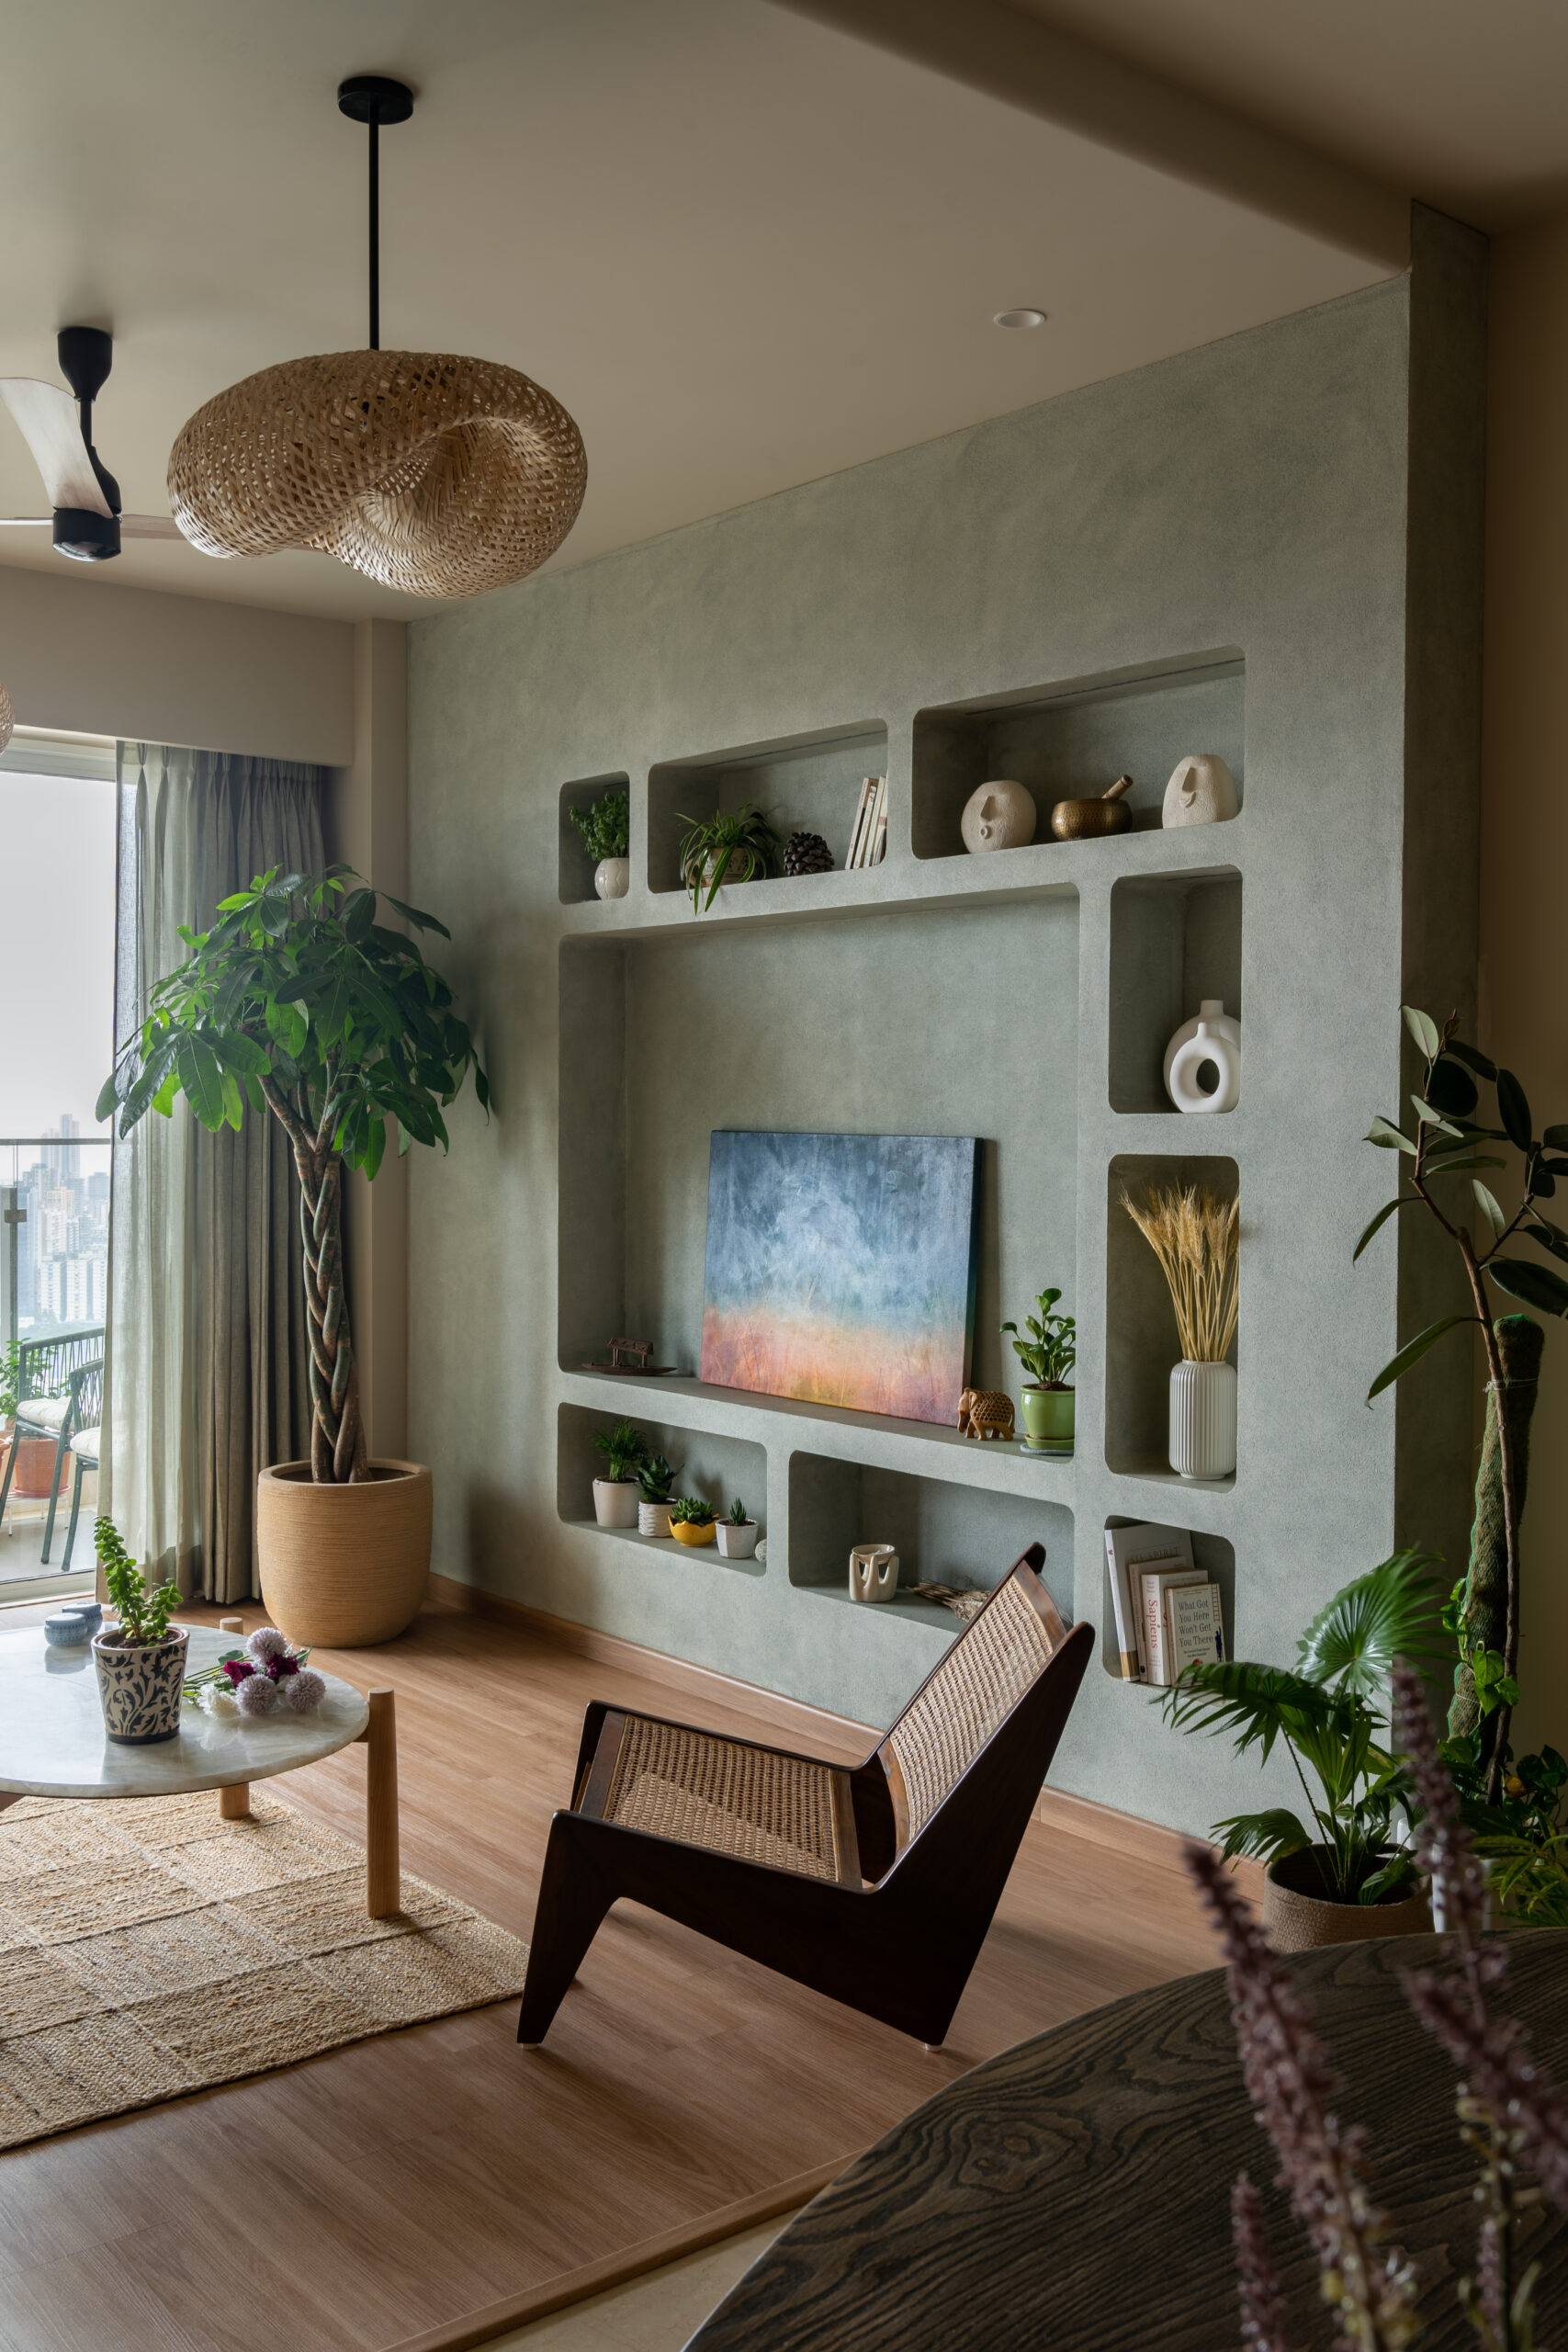
Designology project — The Sanctum, Alibaug The Still Home interior — Japandi design by Designology

Designed with
Purpose, Built
with Precision

Designology is a Mumbai-based architecture and interior design studio, started in 2019 by Hamza Singaporewala and Arwa Khumushi. From intimate residences to large-scale commercial interiors, we bring the same thing to every project - careful design, thorough planning, and genuine care for the people who will occupy the space.

"We are meticulous about every detail each project is customised, client-focused, and guided by a strong design narrative."

With combined expertise spanning architecture, interior design, and planning, we serve clients across residential, corporate, retail, hospitality, healthcare, and entertainment sectors ensuring efficient space planning, refined aesthetics, and on-time delivery, every single time.

Hamza Singaporewala
Principal Architect
Arwa Khumushi
Principal Architect
Function-First

Spaces planned for how you live, move, and work — every sq.ft optimised.

Refined Aesthetic

Timeless design language that transcends trends and reflects your identity.

On-Time Delivery

Structured project management from concept to handover — no compromises.

Full-Spectrum
Design Services

From residential interiors to complete architecture and build Designology manages every aspect of the design and construction journey under one roof, from first sketch to final handover.

Book a Consultation
01
Residential
Interior Design

From Japandi-inspired apartments to tropical coastal bungalows homes designed around how you truly live, feel, and entertain.

Learn more
02
Commercial &
Office Design

Workspaces that maximise productivity, reflect brand identity, and create lasting impressions.

Learn more
03
Architecture
& Planning

New builds and adaptive reuse designed to respond to context, serve users, and stand the test of time with structural clarity.

Learn more
04
Retail &
Hospitality Design

Retail environments and hospitality spaces that convert visitors into customers and customers into lifelong brand advocates.

Learn more
05
Turnkey
Design & Build

One contact. Complete delivery. Design, execution, procurement, and site management all handled end-to-end by Designology.

Learn more

Spaces That
Tell Stories

View All Projects

From Vision
to Reality

Every Designology project follows a structured, transparent process — ensuring clarity, collaboration, and consistent quality at every stage, from first conversation to final handover.

Discovery & Brief

We begin by deeply understanding your lifestyle, aspirations, and functional needs through a detailed consultation & forming the design brief that guides every decision.

Week 1
Concept Design

Our team develops spatial concepts, mood boards, and 3D visualisations & presenting you with a clear design direction before any execution begins.

Weeks 2–4
Design Development

Approved concepts are refined into detailed drawings, material schedules, and cost estimates & ready for contractor coordination and procurement.

Weeks 4–8
Execution & Handover

We manage on-site execution with precision & supervising quality, managing timelines, and delivering a finished space that matches the design intent, exactly.

Project Timeline

Let's Design
Your Space

Whether you're planning a home renovation, a new commercial office, or a retail experience we'd love to hear about your project. Reach out for a complimentary initial consultation.

Office Address
Ratan House, 27, Gola Lane,
Next to Badri Mahal, Fort,
Mumbai – 400 001
<
Tell us about your project
Scroll to Top